Hospitality Design Concepts: An Art Plan for Boutique Hotel Public Spaces
Translate one guest promise into lobby, lounge and corridor art choices. A completed example separates a promising visual direction from an artwork that is ready to order.
By WhispArt · Updated
This guide addresses the art and decorative-object part of a boutique hotel's public-space concept. It is for owners, operators and design teams improving an existing setting. Art selection does not replace the wider work of service design, architecture, wayfinding or professional review of applicable accessibility, fire, structural and installation requirements.
Jump to the three-zone example, candidate decision or filled handover record.
A hospitality concept gives the art a job
A style describes appearance: vintage, minimal, surreal or colorful. A concept also identifies the guests, the experience you want to offer and how the space, objects and service support it. EHL's concept-design discussion with Creative Supply emphasizes coherence across story, identity, service and other elements, with interiors as one part.
For this guide's fictional example, the hotel promise is: “A quiet base for curious travelers, with small opportunities to discover creativity after a day outside.” The art brief follows: keep arrival easy to understand, offer more detail where guests can pause, and carry a restrained visual connection toward the rooms.
This is already more useful than “luxurious and artistic.” It can reject an attractive purchase: a visually busy reception cluster may fit the color palette while working against this particular arrival brief. A different property, such as an exhibition-led hotel, may reasonably choose greater intensity.
If local creativity is part of your promise, verify the maker and the connection. A picture of a neighborhood, or an image that looks handmade, does not establish local authorship.
Resolve the guest task before adding art
Inspect the route with front-desk and operations staff. If guests cannot locate reception, review visibility and wayfinding first. If lounge seats lack useful surfaces or are awkward to use, pictures will not repair that problem. If a corridor's room numbers are hard to identify, resolve that before treating every empty stretch as an art opportunity.
UNStudio's hospitality and experience-design discussion considers arrival and circulation as parts of a guest journey. The three-zone method below is this guide's narrower editorial application to art selection, not a quoted industry standard.
A worked three-zone plan
Assumed setting: an existing compact lobby with a reception sign, a lounge where guests read or wait, and a corridor whose room-number visibility needs checking. Furniture and fixed architecture stay in place. These inputs are a decision exercise, not observations from a Whispart client project.
| Zone and guest job | Chosen art direction | Rejected alternative and next check |
|---|---|---|
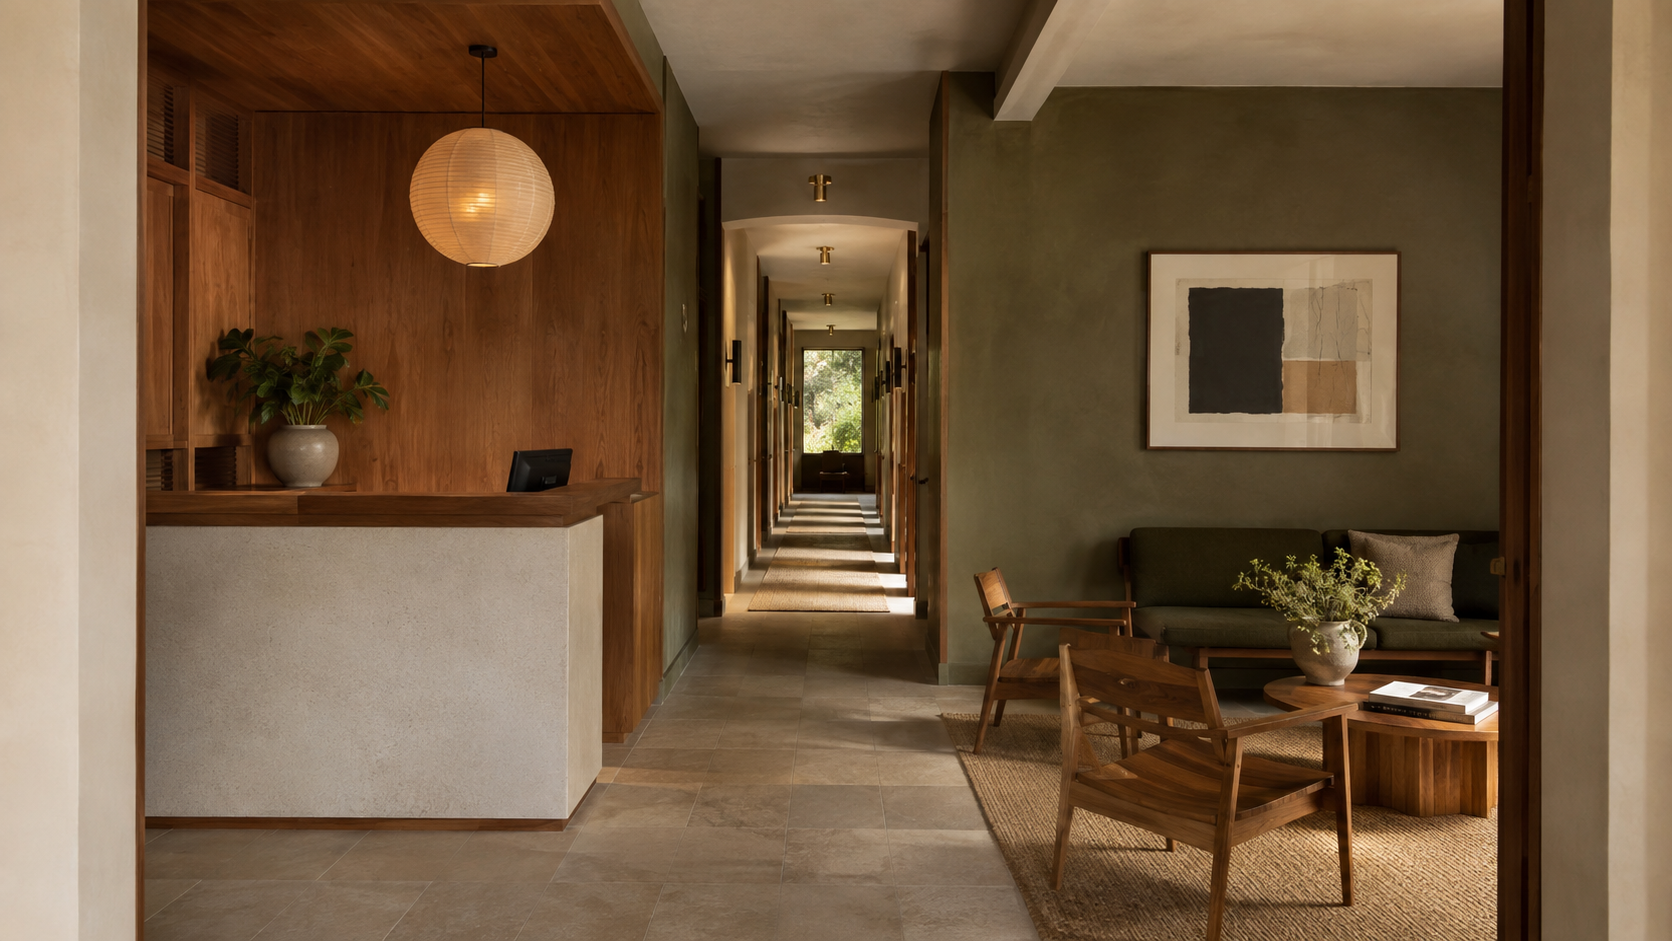
| Arrival: find reception, then understand the hotel's character. | Keep the sign visually distinct; shortlist one quieter work on the side wall. | Reject a busy cluster around the sign for this brief. Check the actual entrance and queue viewpoints before approving the position. |
| Lounge: settle in and discover something at a closer distance. | Shortlist a more detailed work for the seated viewing position, connected by subject or tone to the lobby. | Reject automatic repetition of the lobby composition. Check the actual sample from the seats under operating-hour lighting. |
| Corridor: find the room and move comfortably from public to private space. | Defer new art while room-number visibility is unresolved; retain the existing quiet background. | Reject filling every wall with the strongest pieces. Reconsider a restrained sequence only after wayfinding and placement requirements are resolved. |
Completed concept decision: one quiet arrival cue, more detailed lounge discovery, and no corridor art order yet. The common thread is the guest promise; the images do not need to be identical.
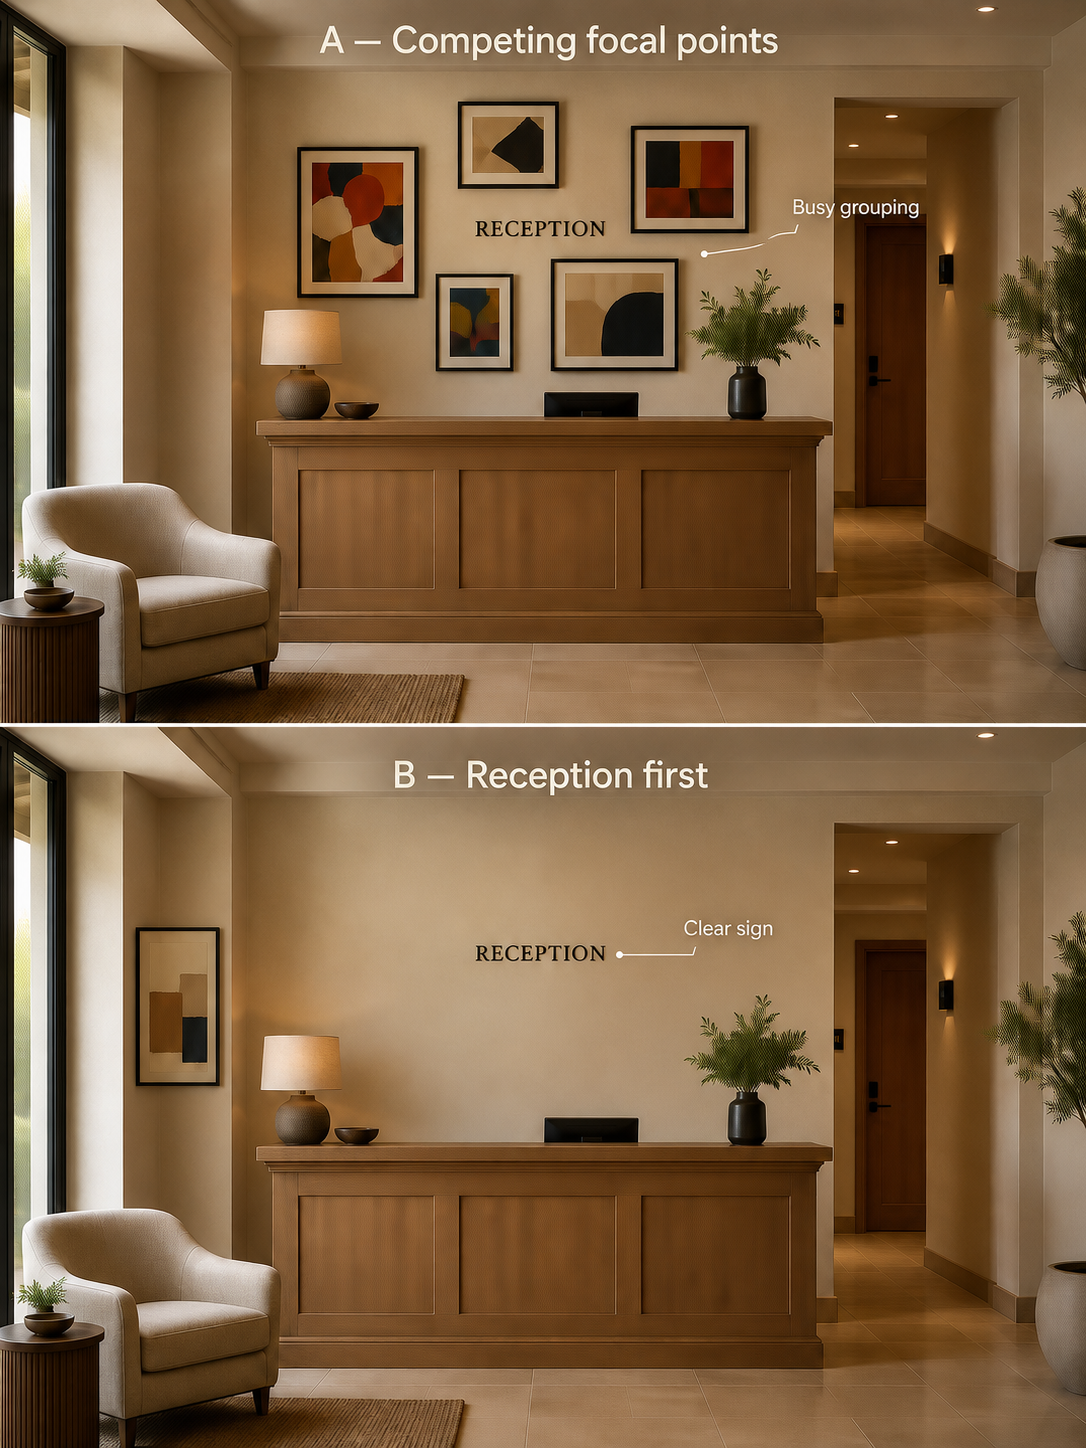
The comparison below isolates the arrival choice. Both views represent the same fictional setting; the second reduces competing objects around the sign. It is a visual hypothesis to test on site, not evidence of faster check-in or approved installation.
Choose a candidate, then decide whether it can be ordered
A visual shortlist and a purchase approval answer different questions. The table completes both decisions for the fictional lobby. Neither candidate represents an actual Whispart product.
| Candidate | Fit with this brief | Evidence and decision |
|---|---|---|
| B: one quiet side-wall work | Supports the intended arrival hierarchy without putting the art cluster around reception signage. | Visual shortlist; HOLD FOR SPECIFICATION. Finished dimensions, framed weight, backing, fixing proposal and care information have not been supplied. |
| A: a bright reception-wall set | Introduces several competing focal points where this brief calls for a clear arrival cue. | Reject for this position and brief. A favorable set price would not resolve the mismatch. It could be reconsidered for another concept or location. |
Result: shortlist B, reject A here, and place no artwork order yet. The missing data are a defined next action, not a reason to label B “commercial grade.” If the supplier cannot provide suitable specifications or the site review rejects the position, revise the shortlist.
When comparing actual offers, ask for:
Identity and scope: maker, source, image/edition description and the exact supplied item. Verify any local-origin claim.
Physical specification: finished outer dimensions, complete framed weight, materials, finish, backing and included fittings.
Care and service: written cleaning guidance, protection and light-exposure limits where relevant, damage handling and replacement options.
Commercial terms: item, framing, freight, taxes where applicable, installation, site preparation and exclusions, with responsibilities named.
IDI's hospitality design guide describes FF&E specification as recording items, dimensions, materials, finishes and quantities for procurement. The art record here adapts that documentation principle; it does not adopt the guide's numerical project budgets or lead times.
The wall-art listing and material checks can help organize supplier questions. For provenance, the certificate-of-authenticity guide addresses a different evidence question; neither resource replaces a commercial installation assessment.
A filled decision record the next person can use
Copy the structure of this example, then replace every assumption with the actual property information. The role names below are proposed responsibilities, not claims that a real team has completed the work.
Location and purpose: Lobby side wall. Introduce a quiet creative cue after guests identify reception.
Visual decision: Shortlist candidate B; reject candidate A around the reception sign for this brief.
Purchase status: HOLD FOR SPECIFICATION. No claim that a sample, fixing or site has passed.
Supplier's next deliverable: Finished dimensions and weight; materials/backing; care instructions; included fittings; full quote and exclusions.
Design / installation team's next deliverable: Check the actual wall and proposed location, mounting system, circulation and applicable project requirements.
Operations review: Check the proposed display from arrival and queue positions, confirm workable care responsibilities, and record issues with a permitted sample or mock-up.
Condition that changes the answer: If the position competes with signage in actual use, the system is unsuitable, or care requirements cannot be met, retain the hold and revise location or candidate.
Condition for progressing: Required evidence is supplied, the responsible team accepts the proposal, and a complete quote fits the agreed budget. Record that decision before ordering.
This record has a useful outcome even before purchase: the visual direction is decided, the alternative is rejected for a stated reason, and the unresolved work has an owner. A blank checklist would leave all three decisions to the next person.
Finish one pilot before repeating the scheme
Use the lobby side-wall proposal as the first pilot in this example. Begin with the evidence request, then the site and fixing review, then a comparable complete quote. Test an appropriate sample or mock-up with permission before final approval; a paper outline checks size and position, not material performance.
Compare quotes using the same scope: artwork, framing/protection, freight, applicable taxes, installation and wall preparation, coordination, and expected care or replacement provisions. A low artwork price with installation excluded is not directly comparable to an installed quote. There is no useful universal budget percentage without the property's constraints and real offers.
After a permitted pilot, record actual observations: could the relevant staff see reception clearly from the tested positions; what happened under the operating lighting; could the care instructions be followed; what needed changing? If you invite guest feedback, obtain appropriate consent and describe it as local feedback, not representative market research. This article does not claim that the fictional pilot has occurred.
Extend the approach only after the record contains the real result. Carry forward the criteria that worked; do not copy the same artwork into every zone by default. Changes to circulation, fixed facilities or building conditions require the relevant professional work before an art refresh can proceed.
What you can decide today
Write one guest promise, assign a different art role to arrival, lounge and corridor, and complete one candidate record. Your immediate outcome may be a purchase-ready choice, a rejection, or a specific hold. Each is more useful than a mood board whose attractive images have no selection rationale.
For the example here, the answer is clear: shortlist the quiet lobby candidate, request its missing specifications, and defer corridor purchasing. The team knows what to do next without pretending the installation has already been approved.
Frequently asked questions
What is the difference between a hospitality design concept and a style?
A style describes appearance. A concept connects the intended guests and experience with the space, objects and service. Art selection should express that particular promise rather than rely on a style label alone.
Should a boutique hotel repeat the same art in every public area?
Not necessarily. Keep the concept and selection criteria connected, but match art to the job of each zone. In this example, arrival stays clear, lounge art rewards a closer look, and corridor purchases wait for wayfinding checks.
Can a rendering be enough to approve a hotel artwork?
It can support a visual shortlist. It does not verify finished dimensions, weight, mounting, care or site requirements. In the worked example, candidate B remains on hold until the relevant evidence and reviews are complete.
Is there a universal size or hanging height for hotel art?
This guide offers no universal figure. The actual wall, viewing positions, complete item and applicable project requirements govern the decision. Residential proportion or hanging-height guidance is not a public-space installation standard.